Before choosing colours and shutters, choose the layout. It decides how easily you can cook, how much you can store and whether two people can share the space.
L-shaped kitchen
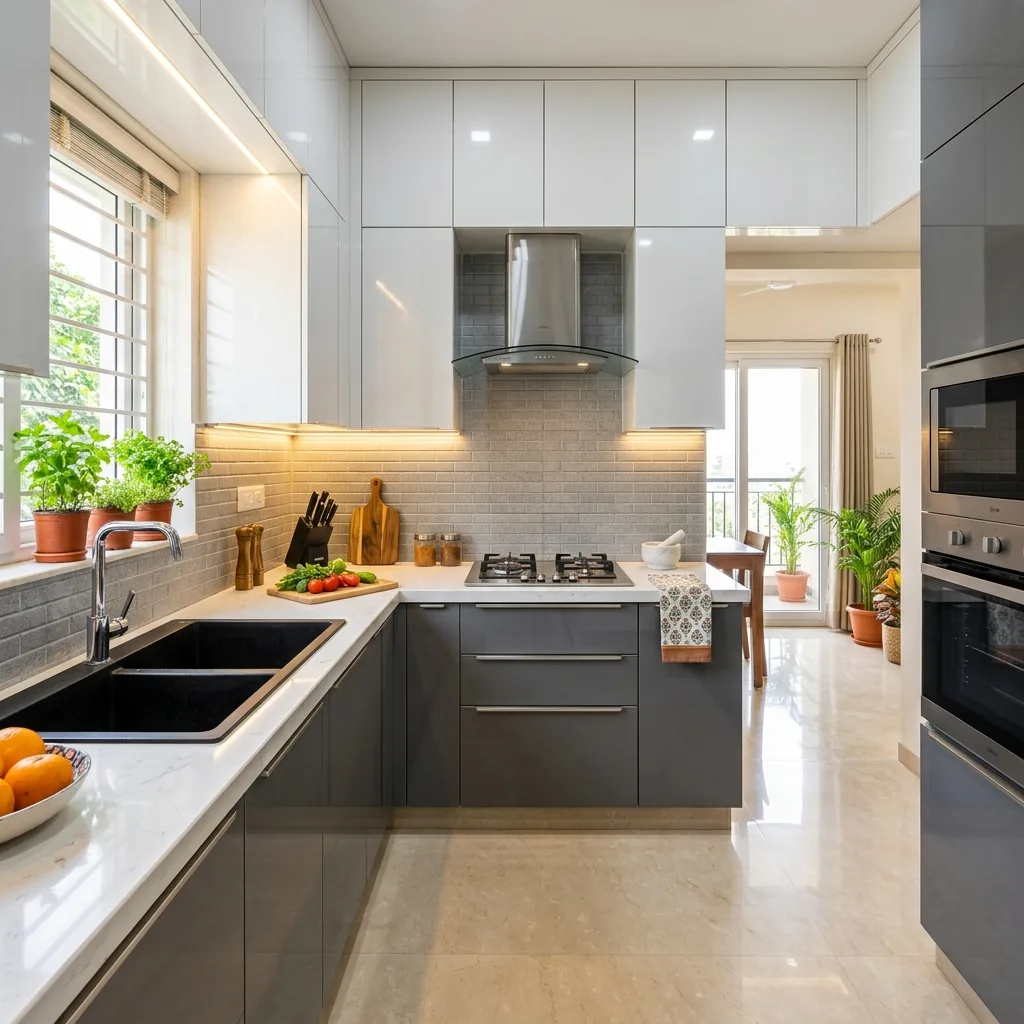
Counters run along two adjacent walls. It suits most Mumbai flats because it uses a corner well and leaves the rest of the room open for a small dining table.
Parallel (galley) kitchen
Two counters face each other. It is efficient for narrow rooms. Keep the walkway wide enough for two people to pass and for doors and drawers to open fully.
U-shaped kitchen
Three walls of storage give the most counter and cabinet space, ideal for families that cook daily. It needs a bigger room, otherwise it feels closed in.
Island or peninsula kitchen
An island adds prep space and a casual seating edge, but it needs generous clearance on all sides. In smaller flats, a peninsula attached to a wall often works better.
Plan the working triangle
Keep the sink, hob and refrigerator close enough to move between easily, but not so close that they crowd each other. Put the chimney directly above the hob and plan the duct route early.
Material choices that last
- Carcass: moisture-resistant plywood holds up best in humid weather.
- Shutters: laminate, acrylic or PU, depending on finish and budget.
- Hardware: soft-close hinges and channels from reputed brands.
- Countertop: quartz or granite, with a proper sink cut-out and backsplash.
Small kitchen tip: go vertical. Tall units, wall cabinets up to the ceiling and corner carousels add storage without taking floor space.