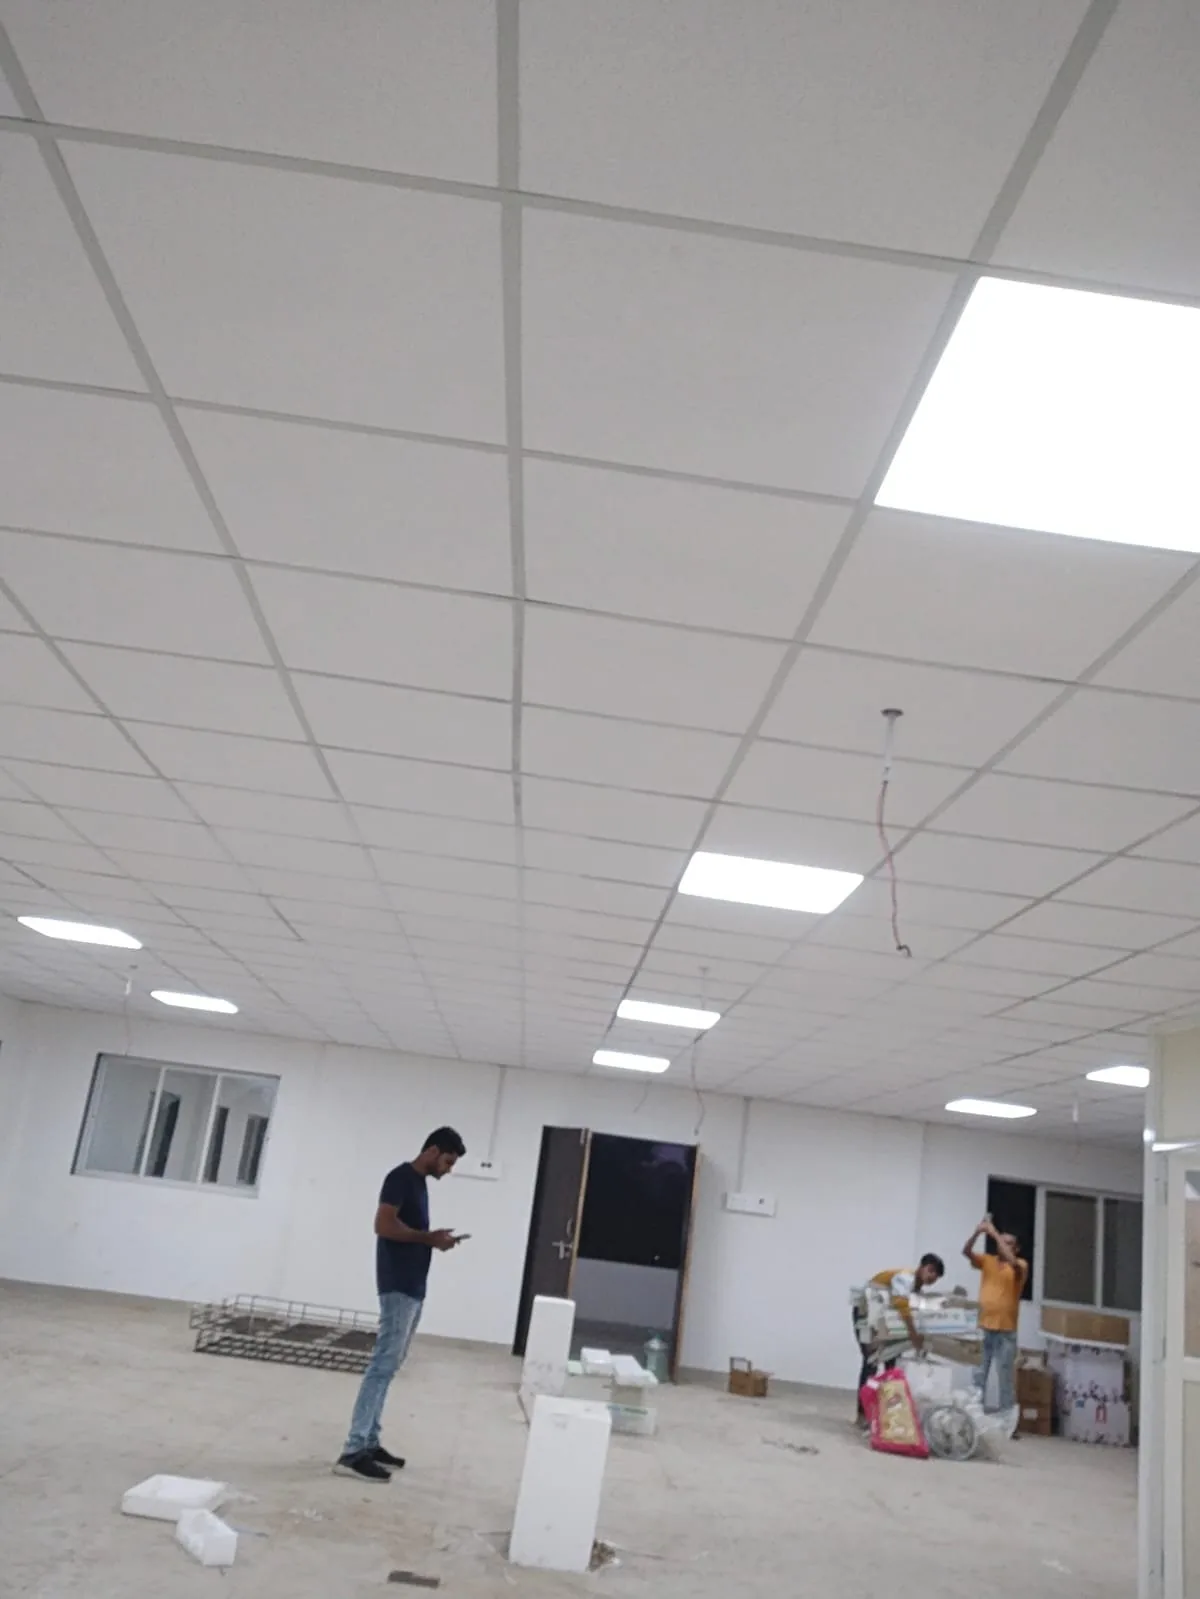
Removing a wall can make a small flat feel much larger, and it is one of the most common requests in a renovation. It is also the one change that should never be done on guesswork. The wrong wall can carry load from the floors above, and the building's safety depends on it.
Do not assume, always verify
Most newer apartment buildings are built with a concrete frame of columns and beams, and the walls between rooms are infill walls that do not carry the building's load. Older buildings, however, may use load-bearing masonry where the walls do carry weight. You cannot tell by looking at the wall or tapping it, and thickness is a clue but not proof.
How to find out
- Ask the society or builder for the structural drawings of your floor.
- Check the age and construction type of the building.
- Have a qualified structural engineer inspect the wall you want to remove and give an opinion in writing.
Never touch these
- Columns and beams, including cutting into them to hide pipes or wires.
- Walls identified as structural or shear walls.
- The slab, apart from approved openings.
- External walls.
Permissions come first
Get written permission from your housing society before any demolition. Changes that affect the structure may also need approval beyond the society, so check what applies with your society and the local civic body. A contractor who offers to just start work without asking about permissions is a warning sign.
Be careful when moving bathrooms and kitchens
Shifting a drain or toilet changes where pipes pass through the slab. This raises the risk of leaks to the flat below and often needs the society's approval as well. Keep wet areas where they are unless there is a clear reason to move them.
Plan the demolition
Before breaking any wall, check what is inside it. Electrical conduits and pipes often run through partition walls and need to be traced and rerouted. Plan for dust control, debris removal within the society's timings and protection for lifts and common areas.
Rebuilding and finishing
Where an opening is made, it needs proper support, and where a new partition is built it should be bonded to the existing walls and plastered and cured properly. Skipping these steps leads to cracks at the joints a few months later.
Rule of thumb: if you cannot show a drawing or an engineer's note saying a wall is non-structural, treat it as structural until proven otherwise.