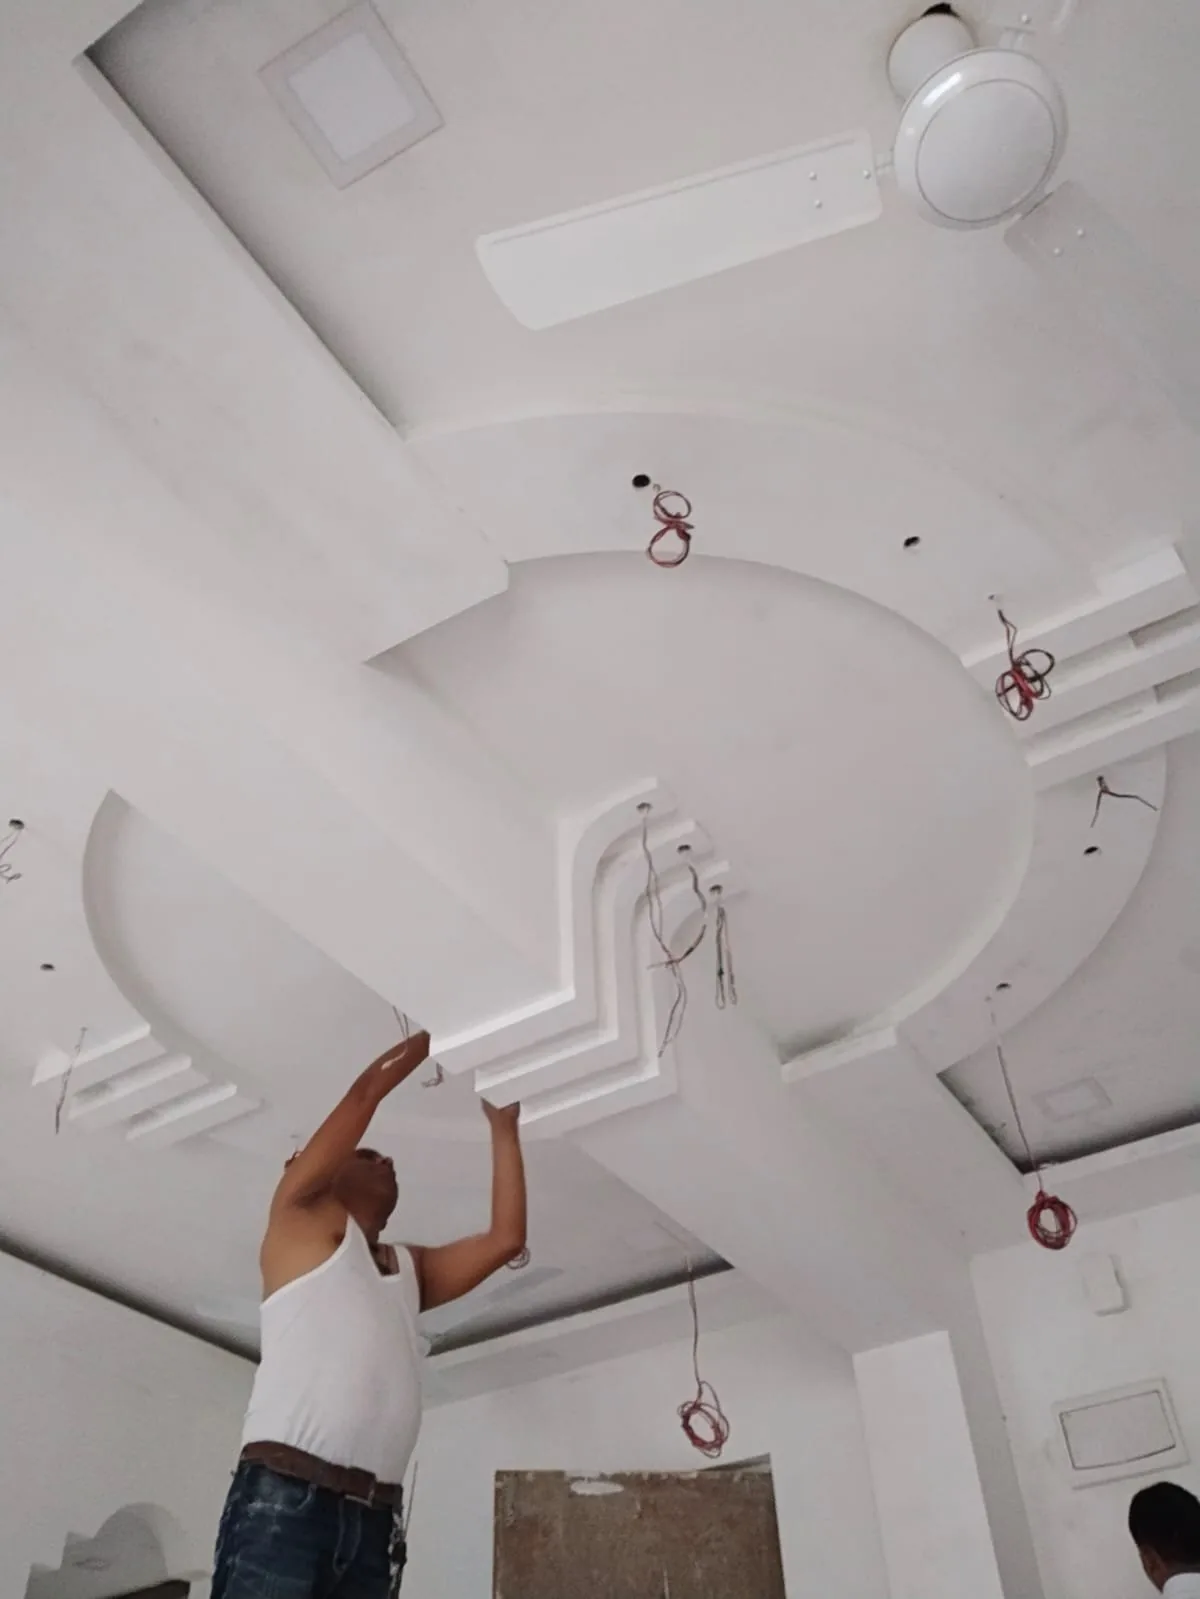
Electrical work is the part of a renovation you will never see once it is finished, which is exactly why it deserves the most planning. Moving one switch or socket after the walls are plastered and painted means cutting, patching and repainting. A little time spent before the walls close saves a lot of trouble later.
Plan your points room by room
Walk through each room with your furniture layout in hand and decide where you will actually use power.
- Bedrooms: switches and charging points on both sides of the bed, and a point for the AC.
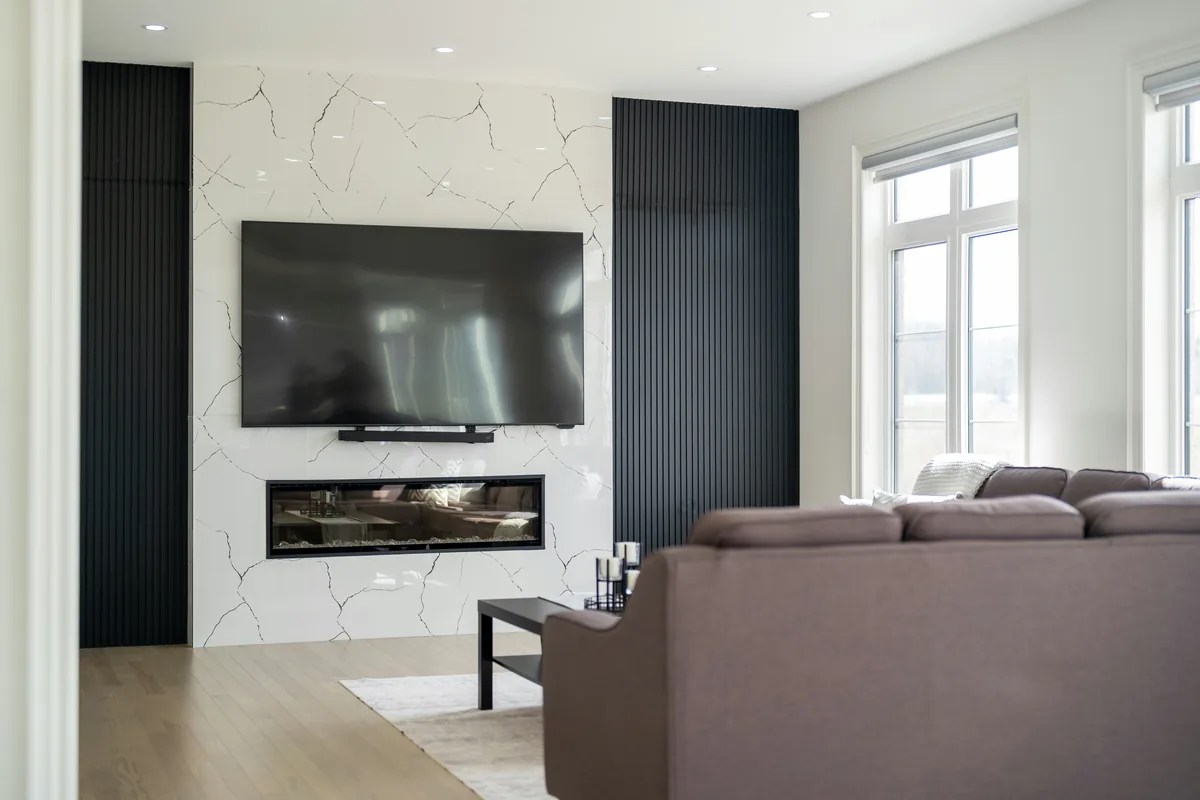
- Living room: power, internet and media points behind the TV, plus floor lamps and a sofa-side socket.
- Kitchen: several sockets above the counter for small appliances, plus separate points for the fridge, chimney, microwave and water purifier.
- Bathrooms and utility: geyser, washing machine and exhaust fan points.
Give heavy loads their own circuits
Air conditioners, geysers and kitchen appliances draw a lot of power. They should have their own circuits and breakers rather than sharing the lighting circuit. This avoids tripping and reduces the risk of overheating wires.
Wire quality and size
Use copper wires from a reputed brand that carry the BIS mark, and choose fire-retardant types. The wire size depends on the load: lighting, general sockets and heavy appliances normally use different thicknesses, and your electrician should confirm sizes for your actual load rather than using one size everywhere.
Safety devices you should insist on
- A distribution board with a separate MCB for each circuit.
- An earth leakage protection device (RCCB or ELCB) to cut power if current leaks.
- Proper earthing, with three-pin sockets that are actually connected to the earth wire.
Conduits and routing
Wires should run inside conduits so they can be replaced later without breaking walls. Keep routes straight, running vertically or horizontally from the point, because this makes it safe to drill later. Keep cables away from plumbing lines, and never cut into beams or columns to hide a conduit.
Test and label everything
Before the walls are closed, ask the electrician to test continuity and insulation. At handover, every breaker on the board should be labelled with the area it controls.
Take photos before plastering: a quick photo of the conduit routes, with a tape measure in the frame, tells you exactly where it is safe to drill for years to come.